
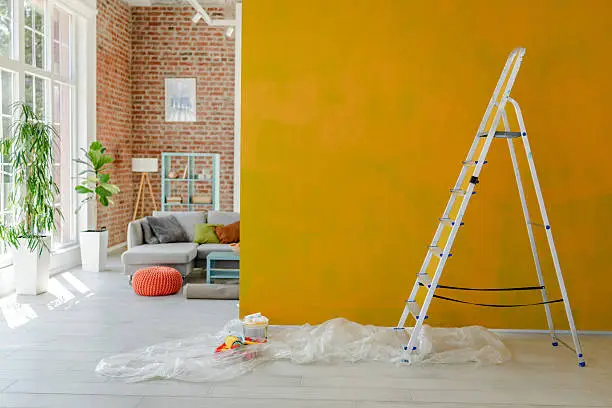
Most home remodeling conversations focus on the next five or ten years. Fewer homeowners think about designing for the decades beyond that — but for many households, planning ahead now means avoiding a much more disruptive, costly renovation later. This is often referred to as “aging in place” design, and it’s worth considering even if retirement feels far off.
Why Aging-in-Place Planning Is Worth Doing Early
Making small, thoughtful adjustments during a remodel — rather than waiting until mobility becomes an issue — tends to be far less expensive and disruptive. Retrofitting a home after an injury or health change often means rushed, reactive decisions. Planning ahead allows those same changes to be made thoughtfully, and often without the home feeling clinical or institutional.
Single-Level Living Considerations
Not every home can be converted to fully single-level living, but where possible, having a bedroom and full bathroom on the main floor makes a significant difference for long-term flexibility. For two-story homes, this might mean converting a main-floor den or office into a bedroom-capable space during a remodel, even if it’s used differently in the near term.
Bathroom Adjustments That Don’t Look “Medical”
Bathroom design has come a long way in balancing accessibility with aesthetics. A few options that improve long-term usability without feeling institutional:
- Curbless showers, which eliminate the step-over threshold and can look sleek and modern rather than clinical
- Blocking in walls for future grab bars, even if bars aren’t installed immediately — this avoids costly rework later
- Comfort-height toilets, which are taller than standard models and easier to use for people with mobility limitations
- Slip-resistant flooring, which benefits everyone, not just older residents
Doorways and Hallways: Small Measurements, Big Impact
Standard doorways are often too narrow to comfortably accommodate a walker or wheelchair. Widening doorways during a remodel — even in rooms that don’t currently need it — is a relatively low-cost addition when walls are already being opened up for other work, compared to retrofitting later.
Kitchen Adjustments for Long-Term Use
Kitchens can be designed with future flexibility in mind without sacrificing current functionality:
- Choosing a mix of counter heights, or ensuring at least one section works well for someone seated
- Selecting pull-out shelving and drawers over deep cabinets, which are easier to access without bending or reaching
- Considering lever-style faucet handles over twist knobs, which are easier to operate
- Ensuring adequate lighting throughout, since vision changes are common with age
Lighting and Contrast Throughout the Home
Beyond the kitchen, improved lighting throughout a home benefits everyone, but becomes increasingly important over time. Similarly, using contrasting colors between floors and walls, or between countertops and cabinetry, helps with depth perception — a small design choice that has a meaningful long-term benefit.
Flooring Choices That Support Mobility
Flooring transitions between rooms can become tripping hazards, particularly if there are height differences between materials. During a remodel, ensuring flush transitions between rooms — rather than raised thresholds — is a simple detail that pays off significantly over time.
A Gradual, Practical Approach
Aging-in-place remodeling doesn’t need to happen all at once, and it doesn’t need to transform a home’s character. Many of these updates can be incorporated gradually into other remodeling projects — widening a doorway during a hallway renovation, or blocking bathroom walls for future grab bars during an unrelated bathroom remodel.
Working with a home remodeling Kirkland WA team that understands these considerations means these details can be built into existing project plans, rather than requiring a completely separate renovation down the line.
Final Thoughts
Designing for long-term comfort isn’t about making a home feel like a facility — it’s about making thoughtful choices now that prevent bigger disruptions later. Whether you’re renovating a bathroom, widening a hallway, or updating kitchen storage, small adjustments made during a current project can meaningfully extend how long a home continues to work well for everyone living in it. For homeowners thinking ahead as part of their Kirkland home remodeling plans, this kind of forward planning tends to pay off in ways that aren’t always obvious until years down the road.